
Table of Contents
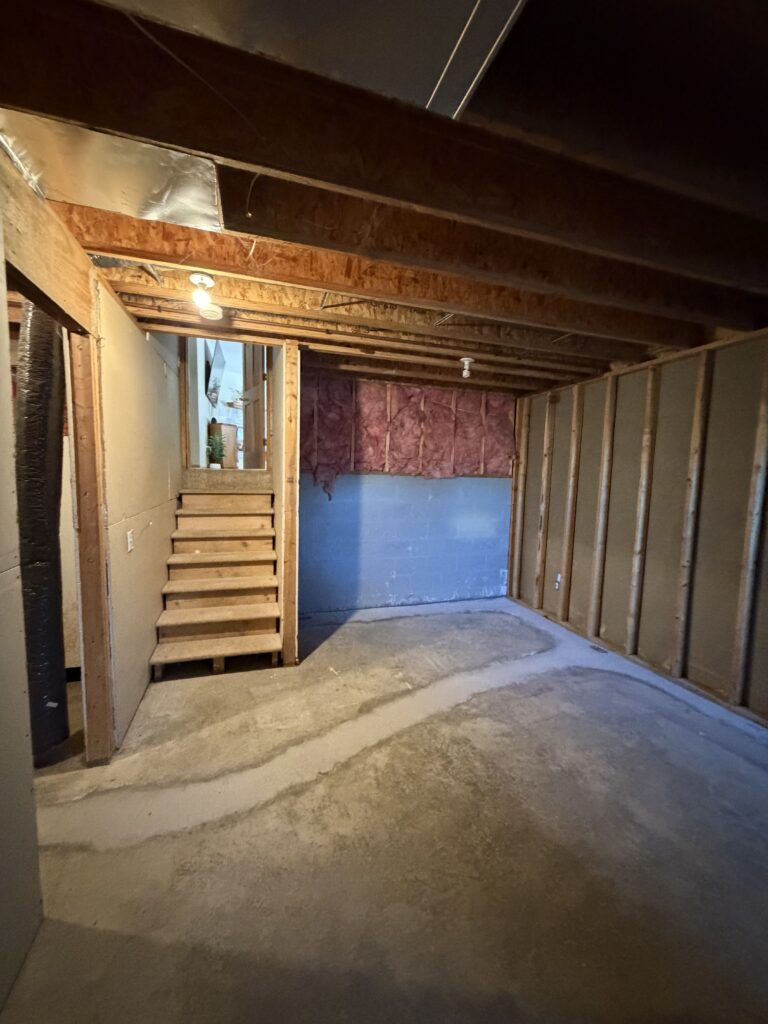
For most Minnesota basements, standard half-inch drywall is the right choice on the framed walls. You do not need to upgrade the whole basement to moisture-resistant board, and you should be skeptical of anyone who tells you that you do.
Where the upgrade actually earns its money is narrower than the product marketing suggests: basement bathrooms, laundry areas, behind wet bars, and other areas with a higher likelihood of incidental moisture. Spend the difference there and put the savings toward better framing and a better finish.
The bigger point, and the one that gets missed: the board you pick matters far less than how it gets installed and whether the basement is dry before anything goes up. A basement finished with premium mold-resistant board over damp framing will fail. A basement finished with ordinary board over dry, properly detailed framing can perform well for decades.
Why Minnesota basements are a different problem
Concrete is not waterproof. Concrete foundation walls can allow moisture vapor from the surrounding soil to move toward the interior, even when there has never been an obvious leak. That is normal, and it is why the details around a basement wall are different from the details in an upstairs bedroom.
On top of that steady background moisture, Minnesota adds two seasonal events. In spring, snowmelt can saturate the soil around your foundation as the frost comes out, making this a common time for basement moisture and water problems to show up. In late summer, warm humid air coming down the stairs hits cool foundation walls and condenses on whatever surface is coldest.
Neither of those is fixed by buying better drywall. Both are managed by how the wall is built.
Your options, and when each one is worth it
Standard half-inch gypsum board
The default, and the correct answer for the majority of a basement: bedroom walls, family room walls, hallways, stairwells, anything not next to a plumbing fixture. It hangs well, it takes texture well, and it is the cheapest board in the building.
Moisture and mold-resistant board
Sold with a green or purple face depending on the manufacturer. The gypsum core is treated and the facing resists mold growth better than standard paper. Worth specifying in a basement bathroom, around a laundry hookup, and behind a wet bar.
Two things to be clear about. First, it is mold resistant, not waterproof. Standing water will still ruin it. Second, “green board” and “mold resistant” are not the same product even though people use the words interchangeably, so if it matters, say which one you want.
Paperless, fiberglass-faced board
Instead of paper facing, the gypsum core is wrapped in fiberglass mat. Removing the paper facing gives the panel substantially greater resistance to mold and moisture exposure, although no wall system is mold-proof if moisture is allowed to persist.
The trade-off is finishing. Fiberglass mat is rougher than paper and takes more compound and more attention to get flat. If you are paying for a smooth wall, expect the finishing labor to be higher than on standard board. In a basement mechanical room or a below-grade bathroom, it can still be the right call.
Cement board
Not drywall, and not a wall-wide product. Cement board goes behind tile in a shower or tub surround where the assembly will actually get wet. If your basement plan includes a tiled shower, this belongs in the spec for that area only.
The “drywall alternatives” you will see advertised
Vinyl-faced panels, foam-and-panel basement wall systems, PVC boards. They exist, some of them work, and they are considerably more expensive. They can make sense where increased moisture tolerance, easier replacement, or a specialized basement wall system is worth the added cost.
If your basement is dry, standard drywall is usually the simpler and more economical option. No finished wall system is a substitute for correcting an underlying water or moisture problem.
The details that matter more than the product
Hold the drywall off the slab
Drywall should never sit directly on a concrete floor. Concrete wicks, and the bottom edge of a sheet resting on it will draw moisture straight up into the gypsum. Board is installed with a gap above the floor, with industry standards calling for at least 1/4 inch of clearance. Baseboard covers the gap later.
This is a small installation detail that can make a big difference in protecting the bottom edge of the drywall from moisture.
Do not put framing or drywall tight against foundation concrete
The wall assembly needs a properly designed insulation and moisture-control strategy between the foundation and the finished wall. The exact assembly depends on the foundation, insulation system and applicable local requirements, so it is worth confirming the details before framing is closed in.
What matters for the drywall is simple. If the framing behind it is damp, it does not matter what you hung.
Fix the water before you close the wall
If the basement has ever taken on water, that gets solved first, by someone who does that work. We repair and replace drywall, we do not repair foundations or stop leaks. Closing a wall over an unresolved water problem just means opening it again later.
If you are dealing with drywall that has already been wet, our post on water-damaged drywall walks through when it can be saved and when it has to come out, and water damage repair covers the repair side.
Get your inspections done first
Basement finishing usually involves a permit, and rough-in inspections happen before the walls are closed. Framing, electrical and plumbing all get looked at while they are still visible. Drywall is the step that ends that opportunity, so it goes up after the sign-offs, not before.
If the plan includes a basement bedroom, it generally needs a code-compliant emergency escape and rescue opening. That is often an egress window, but the exact requirements should be confirmed before the layout is finalized. It is not drywall work, but discovering the requirement after the walls are up can get expensive.
What finish level to ask for
Basements are usually lit differently than the rest of the house. Fewer windows, more ceiling cans, and light raking down a long wall shows every imperfection that daylight would have hidden.
If the plan includes recessed lighting on a long uninterrupted wall, say so before the bid. A wall that will be washed with downlight needs more finishing attention than one broken up by windows and furniture, and it is much cheaper to plan for that than to fix it after primer goes on.
Where we fit in a basement project
We handle framing, hanging, taping, sanding and texture, and we take the basement to ready for paint. That is where our scope ends. We are not general contractors, so we do not do the electrical, the plumbing, the flooring or the egress window, and we would rather tell you that now than halfway through.
Plenty of homeowners hire us for exactly that piece, either coordinating the rest themselves or bringing us in alongside their own trades. If that is what you need, basement finishing has the details on how we scope it.
Drywall, sheetrock, gypsum board: same thing, and we hang, tape and finish all of it. We work throughout the north metro, including Blaine, Coon Rapids, Forest Lake, Maple Grove and Plymouth.
If the basement is going to be a media room, home theater or a bedroom next to the mechanical room, ask about soundproofing while the walls are still open. It is straightforward to add during framing and a real project after the fact.
Common questions
Do I need mold-resistant drywall throughout my whole basement?
No. Standard half-inch board is appropriate for most walls in a properly dry basement. Moisture-resistant board is worth considering in bathrooms, laundry areas, around wet bars and other locations with a higher likelihood of incidental moisture.
Is mold-resistant drywall waterproof?
No. It resists mold growth, which is a different thing. Sitting water will still destroy it. Nothing you hang on a wall substitutes for keeping water out of the basement.
Can drywall go directly against my foundation wall?
It should not. The assembly needs insulation and framing between the concrete and the board so there is a path for the moisture moving through the foundation. Confirm the specific assembly with your city, since requirements vary.
How long should I wait after a leak before drywalling?
Until the leak is fixed and the framing and concrete are genuinely dry, not just dry to the touch. That is a moisture reading, not a guess. Hanging board over damp framing traps the problem inside the wall.
Do you finish basements start to finish?
We take a basement to ready for paint: framing, drywall, taping and texture. We do not do electrical, plumbing, flooring or egress windows. Many homeowners hire us for the drywall scope and handle the rest with their own trades or a GC.
Do you do plaster?
We do drywall. If you have genuine plaster walls that need plaster work, you want a plaster specialist.
Ready to talk about your basement?
If you are planning a basement and want a straight answer on what it takes to get it to ready for paint, we will come look at it.
Our estimates are $25 on site, credited toward the project when you hire us. It keeps the schedule honest for people who are actually planning work, and it means the person who shows up has time to look at your specific basement instead of running six free calls that day.
Superior Drywall is based in Wyoming, MN and works across the north Twin Cities metro. Call 763-501-9571 or request an estimate. We are open Monday through Saturday, 7am to 7pm, and we have 60+ five-star reviews on Google.