
Table of Contents
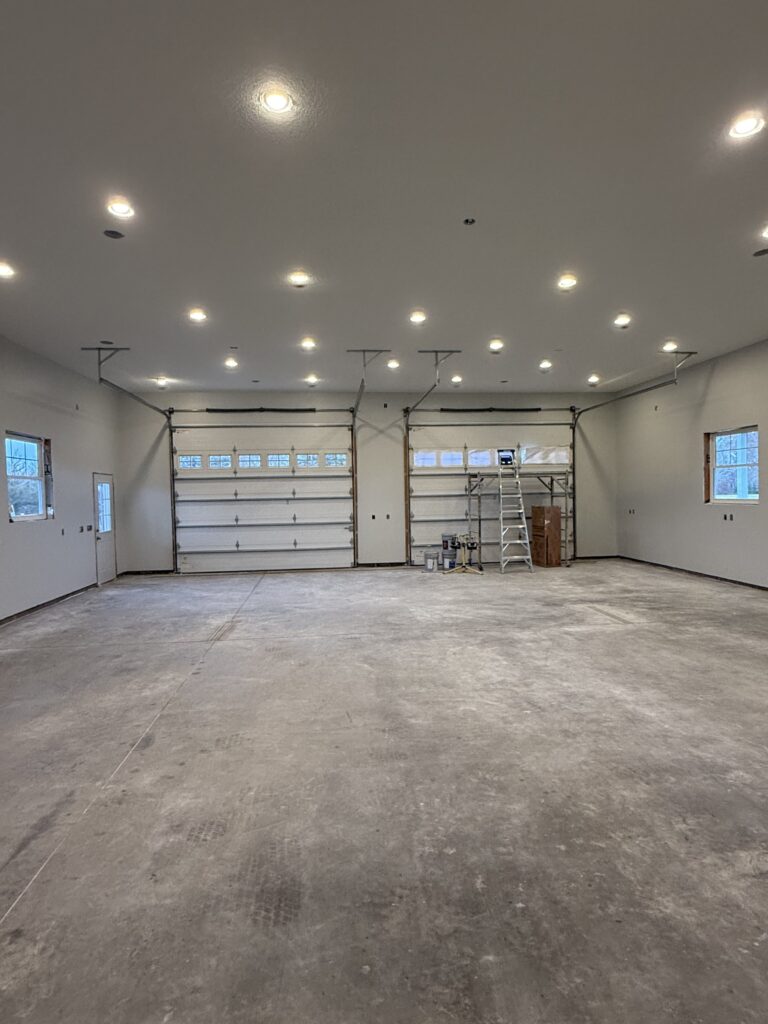
Usually not. In most Minnesota homes the requirement is ordinary half-inch gypsum board on the garage side of the wall between the garage and the house. Fire-rated board, meaning five-eighths-inch Type X, is required in one specific situation: when there is a habitable room above the garage.
That distinction saves people real money, and it is worth getting right before you buy material or agree to a repair on a purchase agreement.
The rules come from Minnesota Rules 1309.0302, which is the state’s adoption of the residential code section covering dwelling and garage separation. Enforcement is local, so your city building official has the final word on your specific house. What follows is the requirement in plain language.
What is actually required, wall by wall
The wall between the garage and the house
Not less than half-inch gypsum board, applied to the garage side. This is the common case, and standard drywall satisfies it. You do not need Type X here.
The garage ceiling when there is living space above
Not less than five-eighths-inch Type X gypsum board. This is the only place the fire-rated board is normally required in a house, and it is required because a bedroom or bonus room sitting over the garage needs more time between a fire starting below and the floor above failing.
If your garage has nothing above it but attic, this does not apply to you. Attic space is not habitable space.
Whatever is holding that ceiling up
Not less than half-inch gypsum board on the garage side of the structural members. If there is a post or a beam in the garage carrying the floor of the room above, it gets covered too. This is the part most often missed on a garage that someone finished themselves, and it is a common inspection write-up.
A garage close to a neighboring dwelling
If a garage sits less than three feet from a dwelling unit, not less than half-inch gypsum board goes on the interior side of the exterior walls within that area. This one comes up on tight city lots and on detached garages built close to a neighbor’s house.
It is not a firewall, and the difference matters
People call this the firewall. It is not one. A firewall is a specific rated assembly with its own requirements, and it is not what is in your garage.
What the code asks for here is a separation: a layer that slows the spread of fire and combustion gases from the garage into the living space long enough for people to get out. Understanding that changes how you think about the work. The goal is a continuous, unbroken layer of gypsum board. Any hole in it, anywhere, is the weak point, which is why the details below matter as much as the board itself.
The parts people miss
It has to go all the way up
The separation runs the full height of the shared boundary, from the foundation to the roof sheathing, including the part above the ceiling line that you can only see from the attic. A garage wall that is beautifully finished to eight feet and then bare framing above the ceiling in the attic is not complete.
This is the most common problem we get called about. Someone finished the visible part years ago and nobody looked in the attic until an inspector did.
The door into the house
The door between the garage and the house has its own requirement: a solid wood door at least one and three-eighths inches thick, an equivalent solid or honeycomb-core steel door, or a 20-minute fire-rated door. A hollow-core interior door does not qualify.
There is also a hard rule worth knowing: no opening from a garage directly into a sleeping room. Not a door, not a pass-through, regardless of what the door is made of.
Ducts that pass through
If a heating duct crosses from the house into or through the garage, it has to be sheet steel, minimum 26 gauge, with no openings into the garage. A supply register that dumps house air into the garage, or a return grille pulling garage air into the furnace, is a real problem and not an unusual thing to find.
Attic hatches and pull-down stairs
An access panel or a set of pull-down attic stairs cut into a garage ceiling that needs to be part of the separation is a hole in it. If the ceiling has to be gypsum board, the hatch cannot just be a piece of plywood in a frame. Ask your inspector what they will accept before you build one.
Every other penetration
Recessed light cans, bath fans vented through the garage, plumbing chases, electrical panels recessed into the shared wall, gaps around wires and pipes, the hole somebody cut for a dryer vent and never sealed. Each one is a break in the layer. Sealing and patching these is usually a fast job and it is often the difference between passing and failing.
“My garage is drywalled but never taped. Is that a problem?”
This comes up constantly, because half the garages in the north metro are hung and never finished.
Straight answer: the code language is about the gypsum board being there, so unfinished board often satisfies the separation requirement. But it depends on who is looking. Inspectors and appraisers vary in what they expect at joints and fastener heads, some cities are stricter than others, and a buyer’s inspection report can flag it regardless of what the code strictly requires.
If you are in the middle of a sale, ask the inspector what specifically needs to change and get it in writing. If you are finishing the garage anyway, taping and finishing is what makes it look like part of the house instead of a construction site, and it is the cheap part of the job once the board is already up.
When homeowners usually call us about this
Four situations, in roughly the order we see them:
Selling the house. An inspection or an appraisal flags the garage separation and the fix has to happen before closing. These are usually small, fast jobs, and we take them.
Finishing the garage. Insulating and drywalling a bare garage. This is garage finishing, and while we are in there anyway it is worth getting the separation right instead of discovering it later.
Adding a room above the garage. Now the ceiling below needs Type X, which changes the material and the plan. That usually comes to us as part of a remodel or addition.
A remodel opened the wall. Something got demolished, moved or rerouted and now the shared wall has a hole in it. That is drywall repair, and we do not have a job minimum, so a single patch is a call worth making.
What we do and what we don’t
We hang, tape, finish and texture drywall, including Type X where the ceiling requires it. We take small patches and we take whole garages.
We are not general contractors and we are not code officials. We will not tell you your garage is code compliant, because that is your building official’s call and it depends on things we cannot see from the garage floor. What we will do is tell you honestly what we see, do the drywall work right, and leave it in the condition your inspector is looking for.
Drywall, sheetrock, gypsum board: same thing, and we hang, tape and finish all of it. We work across the north Twin Cities metro, including Elk River, Forest Lake, Hugo, Blaine and Coon Rapids.
Garage drywall questions
Do I need five-eighths-inch Type X drywall in my garage?
Only where there is a habitable room above the garage, where it is required on the ceiling. On the wall between the garage and the house, half-inch gypsum board on the garage side is the requirement.
Does the garage drywall have to be taped and finished?
The requirement is about the gypsum board being in place, so unfinished board often satisfies it, but expectations vary by city and by inspector. If you are in a real estate transaction, get the specific requirement in writing from the inspector rather than guessing.
Does the drywall have to go up into the attic?
Yes, the separation runs the full height of the shared boundary, up to the roof sheathing. Bare framing above the garage ceiling line is the most common gap we find.
Can I have a doorway from my garage into a bedroom?
No. An opening from a garage directly into a sleeping room is not permitted, regardless of the door.
My inspector flagged the garage wall. Can you just fix that one spot?
Yes. We take small jobs, including a single patch. Send us the inspection note and we will look at what it is asking for.
Is my garage code compliant?
We cannot answer that, and you should be skeptical of a contractor who says yes over the phone. Your city building official makes that determination. We do the drywall work correctly and to the requirement you have been given.
Need the garage handled?
Whether it is one patch before a closing date or a bare garage that needs to be insulated and finished, we will come look at it and tell you what it takes.
Estimates are $25 on site, credited toward the project when you hire us. If you are working against a closing date, mention it when you call and we will tell you honestly whether we can make it.
Superior Drywall is based in Wyoming, MN. Call 763-501-9571 or get an estimate. Monday through Saturday, 7am to 7pm, 60+ five-star reviews on Google.
This post explains general residential code requirements in plain language and is not a code determination for your property. Your city building official has final authority.